
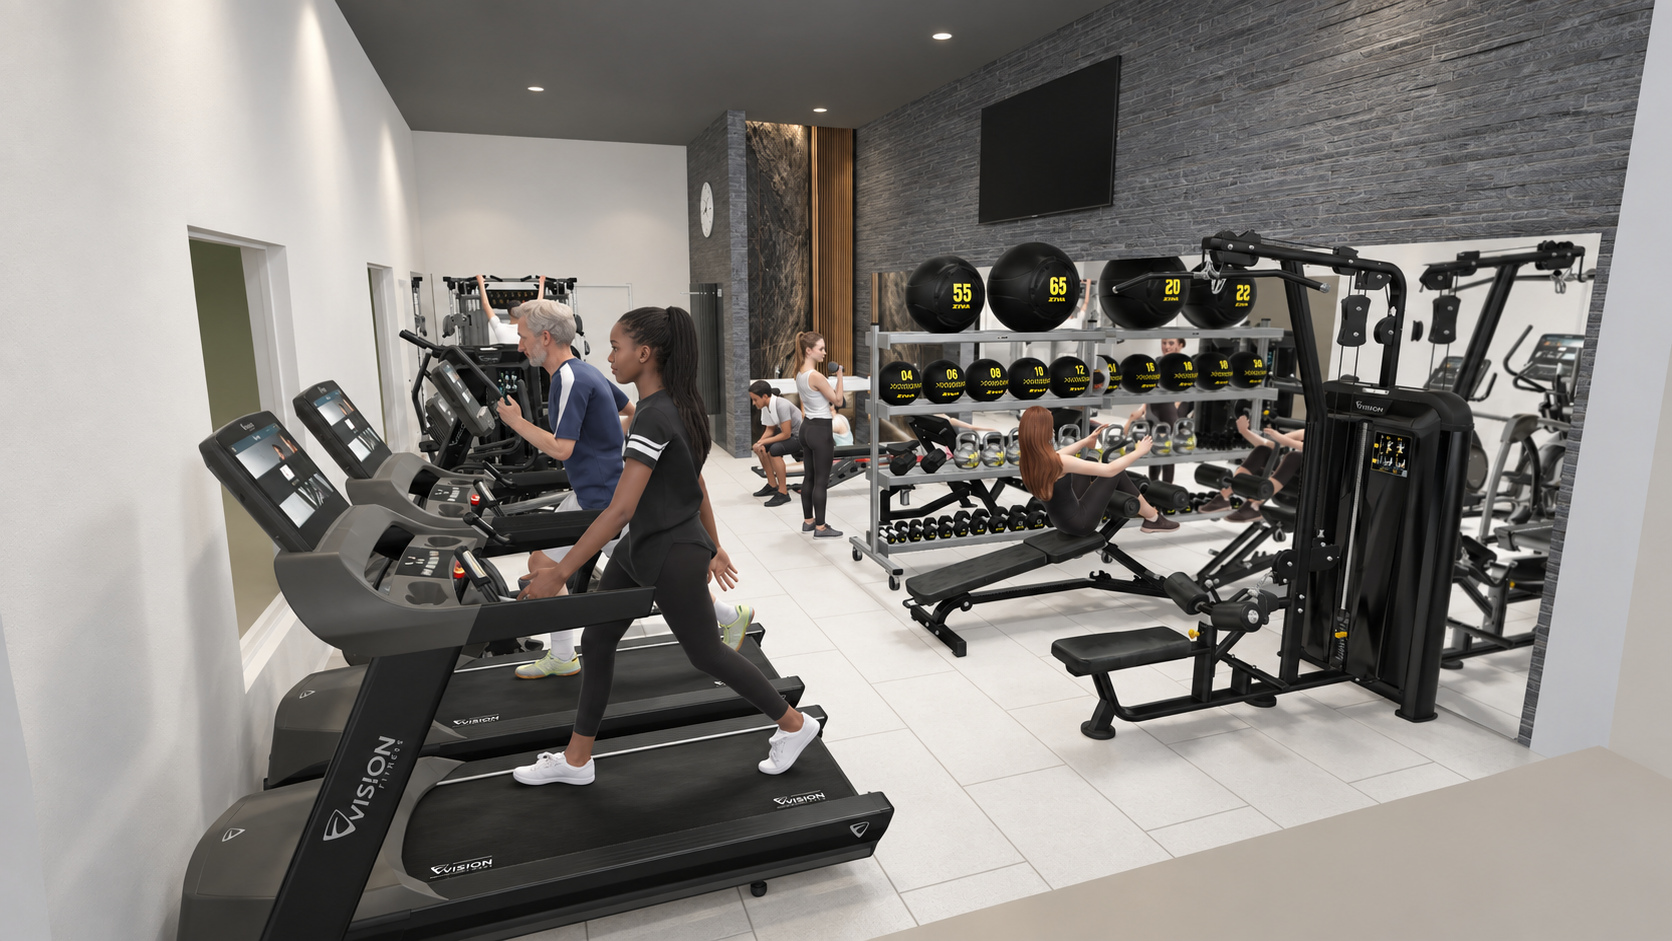
YOUR SPACE. YOUR VISION.

Every space
has potential.

We help turn it into a fitness space that works for you.

Eurotec fitness space planning visualization
Planning visualization · Eurotec

01 / RESIDENTIAL

A space residents want to return to.

Start with the available floor area and number of residents. Combine accessible cardio, strength stations and space-efficient dual-function equipment.

  • Circulation and floor area
  • Equipment for different training levels
  • Flooring, acoustics and finishes
Explore equipment

02 / HOSPITALITY

Make fitness part of the stay.

Choose intuitive equipment and a layout that complements the hotel and its design.

  • Simple operation for guests
  • Cardio and strength in one space
  • A fit with the interior design
Explore equipment

03 / WORKPLACES

Bring movement into the working day.

Create an inviting space for training before work, during a break or at the end of the day.

  • Cardio, strength and functional training
  • Options for short sessions
  • Equipment selected for your users
Explore equipment

04 / FITNESS CLUBS & STUDIOS

A training floor with direction.

Combine strength collections, cardio and free-weight stations around the character of your club.

  • Keystone and plate-loaded equipment
  • A choice of cardio consoles
  • Planning for growth and maintenance
Explore equipment

EUROTEC / FROM PLAN TO EVERYDAY

The whole picture.
Support along the way.

Eurotec helps with equipment selection and space planning, coordinates supply and installation, and supports service and maintenance.

Scope, timing and service terms are agreed for each project and detailed in the quotation.

Talk about your project